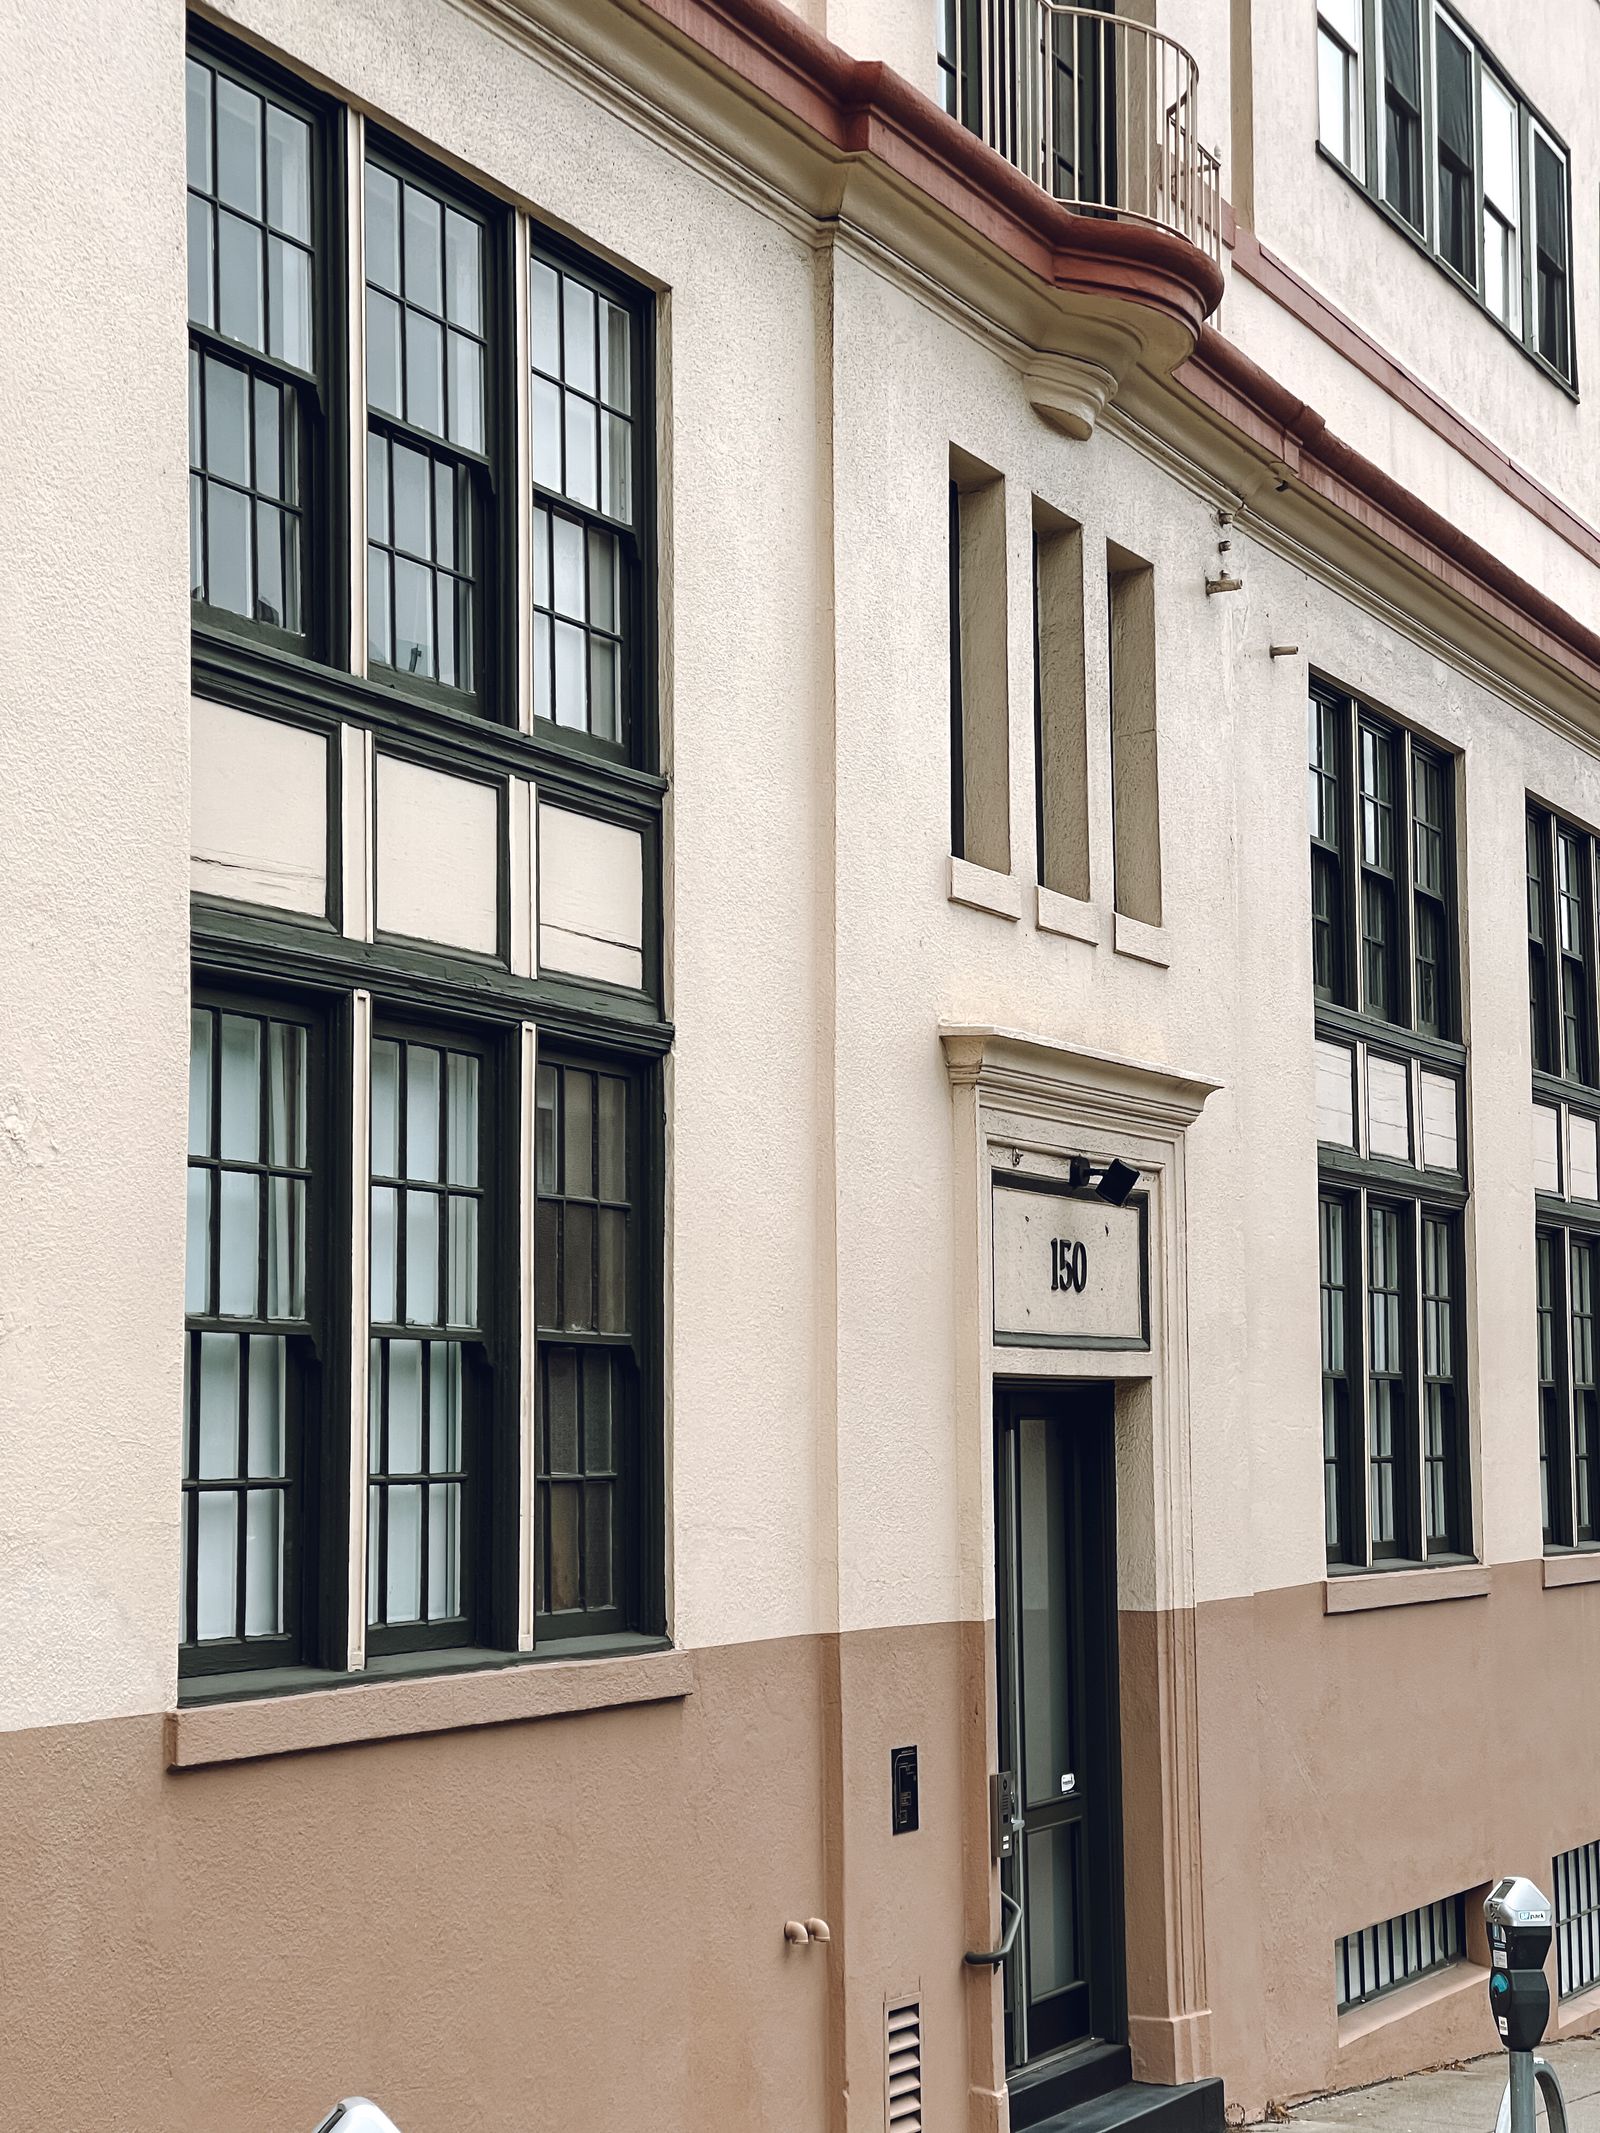
Start with the Jackson facade, soil, and finish
A site review should identify facade materials, coating condition, height, previous cleaning, visible soil, nearby landscaping, glazing, louvers, cameras, doors, roof edges, and the finish the owner actually wants. Soft washing generally uses compatible chemistry, controlled dwell, and a lower-pressure rinse for selected organic growth or atmospheric film. That may be appropriate for an evaluated masonry, stucco, painted surface, or other compatible elevation, but the label does not remove the need for testing and protection. Old paint, open joints, loose material, failed sealant, damaged EIFS, etched glass, oxidation, mineral scale, and active leaks need to be called out rather than treated as routine dirt.
Jackson buildings often have a sunny front elevation and a shaded side or rear elevation with different dry times and staining patterns. A protected test area can help distinguish algae-like growth, pollen, bird residue, and loose film from embedded exhaust, rust, mineral deposits, or a coating problem. The quote should state included elevations, expected appearance after drying, remaining limitations, and any repair or restoration referral. Cleaning can improve a surface without correcting the roof, gutter, irrigation, sealant, or drainage condition that caused a recurring streak.
Plan for Downtown, Fondren, and Highland Village activity
Downtown Jackson properties may sit beside sidewalks, office arrivals, restaurants, events, parking, deliveries, and public-facing entrances. A work plan should identify when pedestrian flow is lowest, where hoses can run, how doors and signs will be protected, and who can pause the work if a public route becomes unsafe. Fondren adds active storefronts, restaurants, galleries, patios, tenant entrances, and neighborhood traffic close to the building line. The cleanest result is not useful if a hose blocks an entrance, rinse reaches an occupied patio, or wet pavement is handed back before it is ready.
Highland Village and other retail properties require attention to shared parking, customer doors, drive aisles, loading activity, storefront glass, landscaping, and multiple tenants. A phased elevation plan may keep the primary entrance open while a side or rear elevation is cleaned. The scope can identify barriers, spotters, hose routes, tenant notices, delivery coordination, entrance handback, and the person with authority to stop work. Those details make the cleaning easier for a facilities team to schedule and easier for customers to experience without unnecessary disruption.
- Mark customer, tenant, accessible, emergency, and delivery routes before staging.
- Separate facade washing from glass detail, hardscape work, repairs, and coating treatment.
- Name the work window, entrance handback condition, and weather trigger for a pause.
- Use a test area where material history or staining cause is uncertain.

Account for I-55, medical, and office corridors
Office and medical properties along Jackson's I-55 and major arterial corridors may have patient drop-offs, employee arrivals, accessible paths, emergency access, delivery windows, air intakes, outdoor equipment, and sensitive interior operations. A low-pressure rinse does not by itself make a site suitable for daytime work. The plan should map entrances, ambulance or service routes where applicable, HVAC intakes, cameras, security points, windows, and areas where overspray or noise could affect occupants. A morning, evening, weekend, or phased schedule should be selected from the actual building's use rather than assumed from its address.
Medical and office teams should receive a clear scope showing what is being cleaned, how people and equipment are separated, how wet areas are marked, and when each route will be returned. A property manager may also need tenant notices, elevator or roof access, water connection information, and a contact who can confirm that the area is ready for reopening. If a dark band is associated with condensate, irrigation, a roof edge, a downspout, or a leaking joint, the proposal should distinguish cleaning from investigation or repair.
Work with Mississippi humidity, pollen, storms, and algae
Warm, humid conditions can keep shaded masonry, lower walls, canopies, and landscaping edges damp. Spring pollen can settle on ledges and glazing, while rain and thunderstorms can move soil, leaves, and organic material toward entries and drains. Algae-like growth may be visible where moisture and shade persist, but a similar color can also come from oxidation, exhaust, mineral deposits, or failing paint. Soft-wash chemistry, dwell time, rinse volume, and drying can vary between a sun-facing wall and a protected north or tree-shaded elevation. The method should follow the observed surface and weather window.
Storm planning matters before, during, and after the wash. Wind can move mist toward pedestrians, vehicles, plants, neighboring property, and air intakes. Rain can dilute treatment, create slippery access, and carry rinse water beyond the intended path. Lightning or a severe weather window may require a pause. After a storm, a property may need a separate review for new debris, displaced water paths, or gutter and roof-edge issues. A recurring stain should be documented rather than promised away with a routine cleaning cycle.
Map drainage, protection, and occupied-site controls
Before water or chemistry is applied, the crew should identify drains, curb inlets, slopes, low points, landscaped beds, doors, loading areas, vehicles, neighboring parcels, and places where runoff could enter a building. A drain is not automatic permission to discharge treated water, and a landscaped bed is not a disposal plan. Depending on the site and product, controls may include diversion, dry cleanup, reduced flow, inlet protection, recovery, filtration, plant protection, or a different work window. The first rinse should be observed so the plan can be adjusted if water moves differently than expected.
Protection should cover plants, metals, glazing, painted signs, door hardware, cameras, lighting, outdoor seating, vehicles, and air-handling equipment as appropriate to the site. Occupied-site planning also includes barriers, warning signs, hose management, spotters, public separation, and a final walk-through. The closeout record can note completed elevations, dry-condition photos, remaining deposits, visible defects, and removed controls. That information helps an owner decide whether a recurring maintenance schedule is useful or whether another trade should address the source.
Request a Jackson quote built around the result
Send the property address, building use, photos of wide elevations and close conditions, approximate height, known materials, priority areas, preferred dates, operating hours, water access, nearby drains, and any concerns about patients, tenants, guests, retail traffic, deliveries, landscaping, or security. Include whether the priority is a Downtown entrance, Fondren storefront, Highland Village retail elevation, I-55 medical office, office campus, warehouse, or recurring exterior care. That information helps separate a customer-facing reset from a rear service elevation or a condition that needs repair review.
Call +1 239-351-2897, email contact@dronebuildingcleaners.com, or use the existing quote form to get in touch with Drone Building Cleaners. The proposed scope should explain the method by zone, access, protection, weather limits, drainage assumptions, expected finish, exclusions, and any work outside routine washing. A property-specific conversation is the practical next step when the building has mixed materials, active occupants, or a recurring stain that needs more than a generic pressure setting.